Planning a Kitchen That Fits More Than One Cook
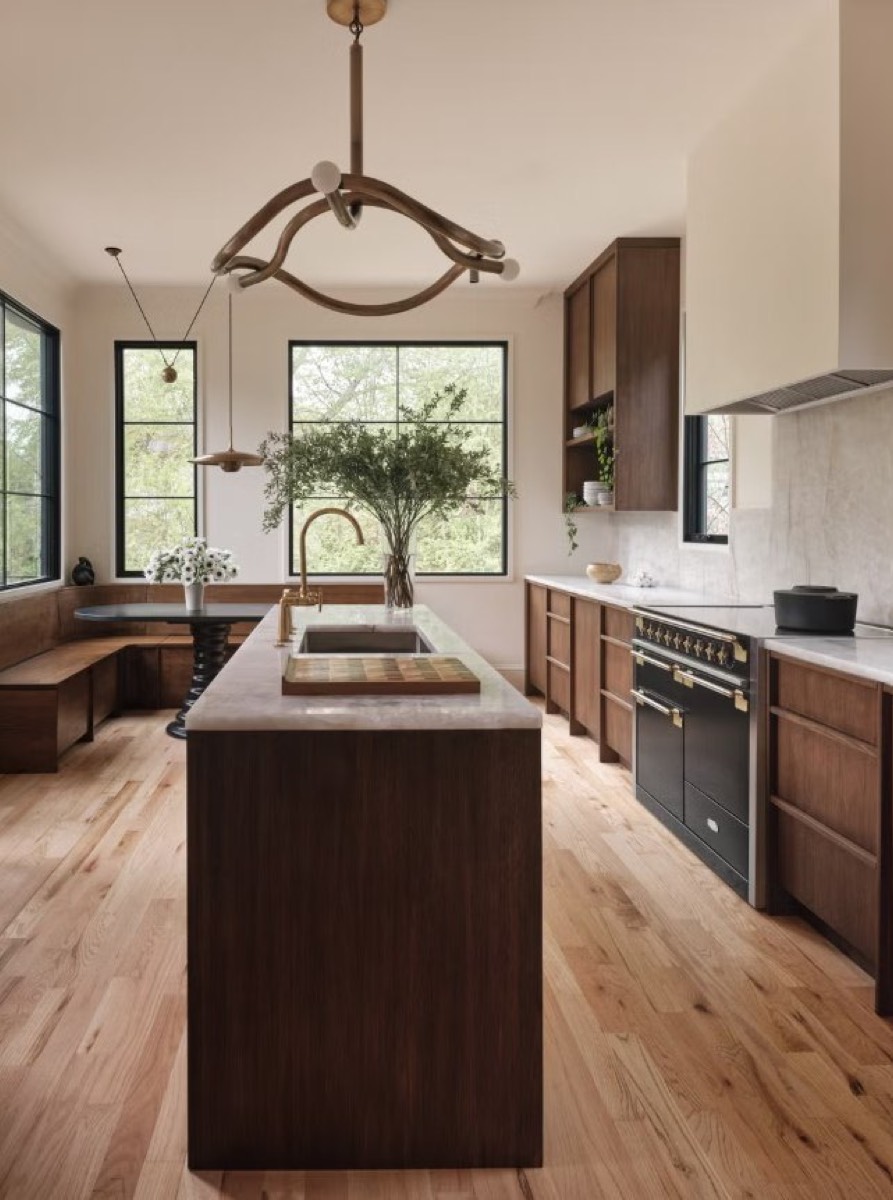
If two people cannot work in your kitchen without bumping into each other, the layout may be the problem. Here is how to fix it.
One useful way to judge a kitchen has nothing to do with square footage. Ask how many people can cook in it at the same time without colliding. Many kitchens, even good-looking ones, only really work for one.
That matters because the kitchen has become the social center of the home. Friends gather around the counter, kids do homework at the island, and partners cook together. A layout with a single prep zone forces everyone else to wait.
Move beyond the work triangle
The classic triangle between sink, stove and fridge was designed for a single cook. A zone-based layout spreads activity out instead. Keep prep and cooking close together, place cleanup near the dish storage, and give drinks and snacks their own area so guests stay out of the cook's path.
- Add a second, smaller prep sink if plumbing allows
- Separate a wall oven from the cooktop
- Put a beverage fridge at the edge of the kitchen
- Store everyday dishes near the dishwasher
Watch the walkways
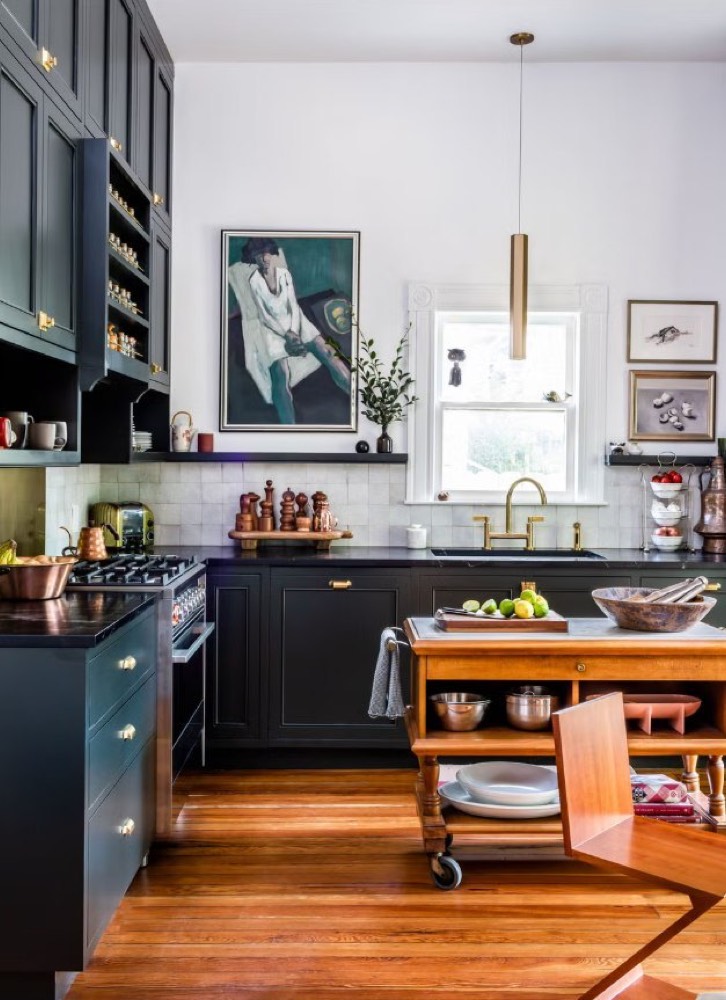
Avoid placing a prep station back-to-back with the path to the range. Someone will always be trying to squeeze past someone else holding a hot pan.
Avoid placing a prep station back-to-back with the path to the range. Someone will always be trying to squeeze past someone else holding a hot pan.
Islands, carts and L-shapes
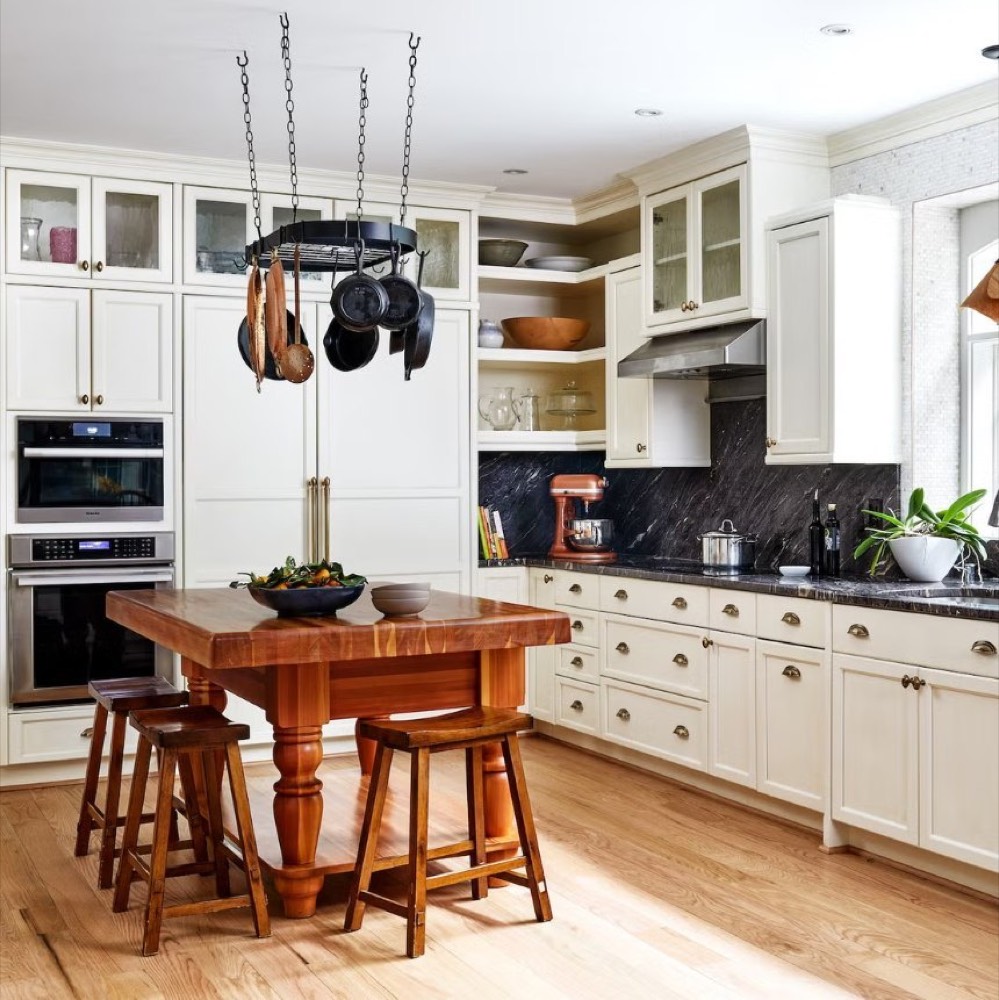
An island is the easiest way to add a second workspace, but it does not need to be built in. A sturdy rolling cart or baker's table can do the job in a smaller room. Where there is no space for either, an L-shaped or U-shaped layout gives two people their own stretch of counter.
Tips for small footprints
Opening the kitchen to the dining area gives helpers somewhere to work. Renters can move drinks and snacks to a cart just outside the kitchen. And it is worth editing cookware: fewer, better pieces free up valuable cabinet and counter space.