How We Built a Family Home in a High Bushfire Zone
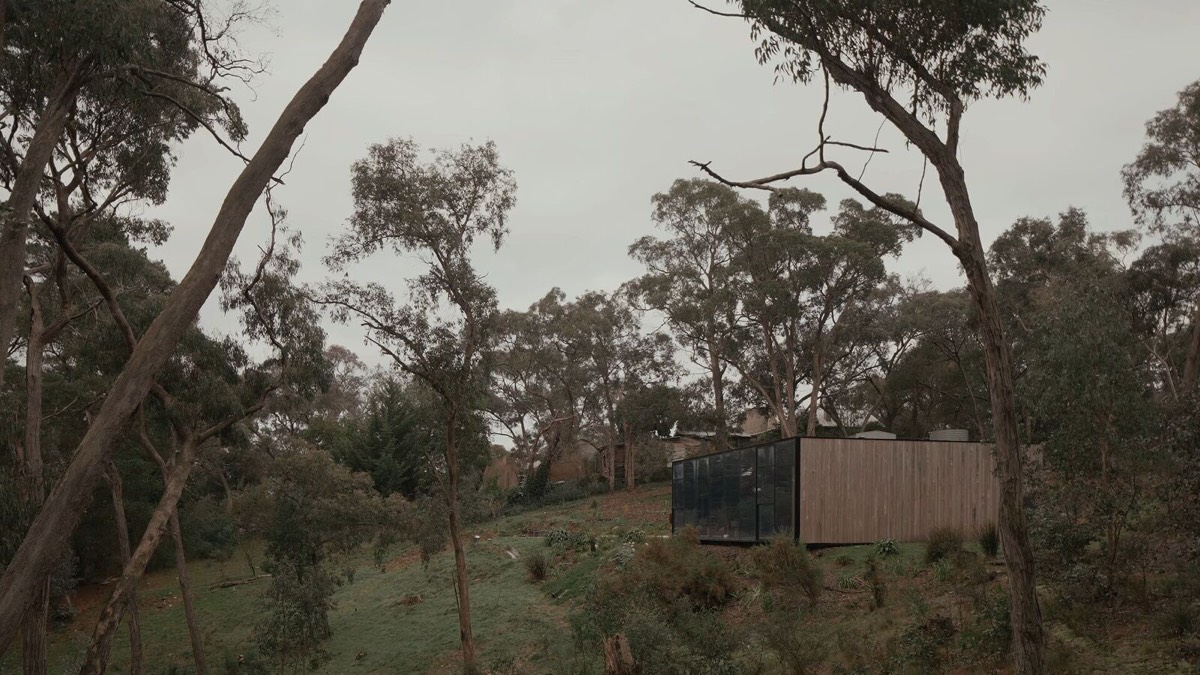
Building a home on a steep, bushfire-prone site comes with challenges, but I’ve always been drawn to difficult sites.
For our family home, we wanted to embrace the landscape rather than fight against it, creating a compact house that blends into the Australian bush while keeping our family safe.
1. Fire and Orientation
Bushfire considerations impacted every part of our design.
Northern light doesn't penetrate far into the site, the views are to the south, and the direction from which a bushfire is expected to approach is north.
Northern light doesn't penetrate far into the site, the views are to the south, and the direction from which a bushfire is expected to approach is north.
As a result, we designed the house to face south, which is unusual for typical house orientation but made sense for this site.
2. A Challenging Site
I've always liked the challenge of designing for difficult sites, and I knew we'd eventually build on one.
This property has a steep slope but also offers wonderful assets, including established trees and beautiful views.
The Country Fire Authority (CFA) originally wanted us to remove all the trees, but we managed to keep about half.
The property also backs onto national parkland on two sides, giving our young family access to nearby walking tracks.
3. A Compact Brief
From the beginning, we knew we wanted a relatively small footprint.
Part of that decision came from choosing a difficult site, but it also reflected how my partner and I wanted to raise our family.
Our guiding principles were to keep only what we needed and live within our means.
4. Shielding the House
Before this project, I hadn't worked with shielding in a flame-zone design.
Under the applicable bushfire construction requirements, shielding can allow stronger protection on the fire-exposed side of a building and different requirements on the sheltered side.
If we'd had to build everything to the same flame-zone requirements, we would have needed stainless steel mesh over all the glass.
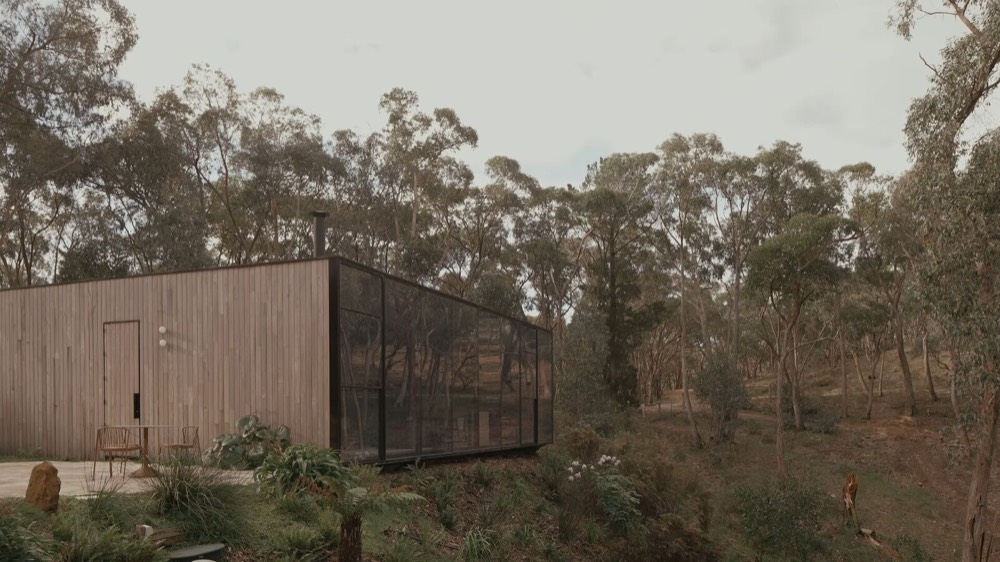
Instead, we installed fire shutters on the north-facing side, where the fire is expected to approach. This allowed us to use glazing across the southern frontage without covering the entire view in mesh.
5. Mirrored Glass
We chose mirrored glass to reflect the surrounding environment.
During the day, the trees are reflected in the windows, helping the building blend into the hillside. You can't really see through the glass from outside.
At night, privacy isn't a significant issue because we're on acreage, tucked away in our own little cave.
6. Living in 120m²
Our home is only 120 square meters, with three bedrooms and two bathrooms.
There's a lot packed into that footprint, but it's everything our family of five needs.
The kitchen, living room, and dining area occupy one side of the house, while the bedrooms are fairly small.
That was intentional. We wanted the bedrooms to be used primarily for sleeping, encouraging everyone to spend quality time together in the main living areas.
Being surrounded by nature also means we spend much of our time outdoors.
7. Material Continuity
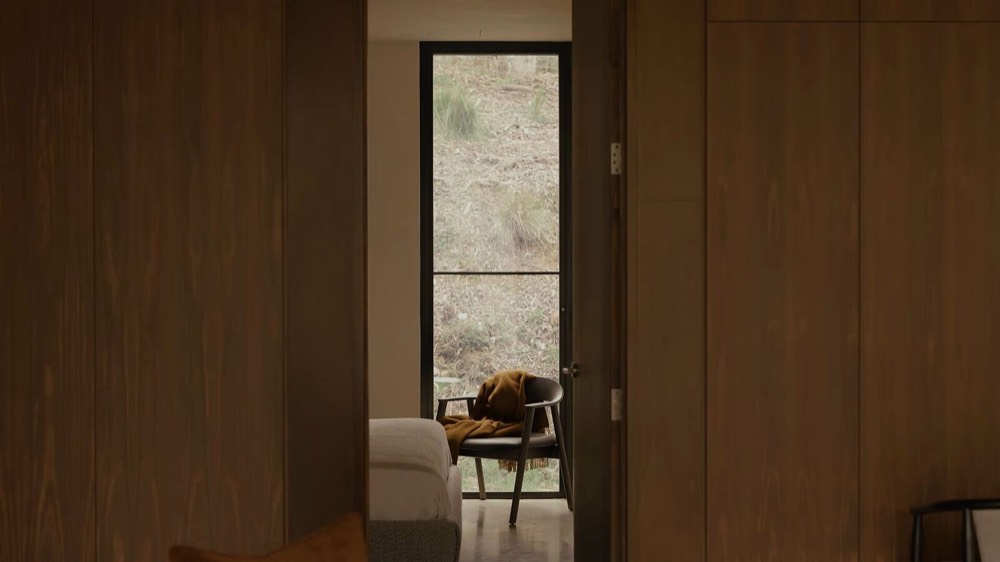
We wanted the materials inside the house to connect with the surrounding Australian bush.
All the dark timber is spotted gum, a native species that feels appropriate for this environment.
We selected travertine because its colors reflect the landscape, with similar gray tones and natural variations.
For the concrete, we added a darker tint to create a cooler appearance that helps settle the house into its surroundings.
I didn't want any individual material to stand out. Everything needed to work together.
8. A Changing Form
One thing I enjoy about the building is how its appearance changes throughout the day.
In the morning, the eastern and southern sides look particularly good. In the afternoon, the western side becomes a lovely place to sit.
The building's appearance changes depending on where you're approaching it from and whether it's day or night. It's always a changing form.
9. Slope, Safety and Simplicity
The slope made construction particularly difficult.
The land has an incline of approximately 20 to 25 degrees. The building is about eight meters wide, with a four-meter drop across that section of hillside.
We couldn't get heavy machinery down to the site, so some elements, including the windows, had to be lifted into place by hand.
Fire safety added another layer of complexity.
When designing in a high bushfire-risk area, particularly with a Bushfire Attack Level (BAL) of 29 or higher, you need to take safety requirements seriously.
Safe Home Design
It's important to explain to clients how they should use the space and what their plans are in the event of a fire.
Those conversations need to happen early in the design process so occupants aren't left unprepared or unable to evacuate safely.
Throughout the project, I kept returning to my usual philosophy: keep it simple.
You can always strip a design back to the core elements that make the building work well.
Final Thoughts
I believe you need to embrace the climate challenges and terrain of your site rather than work against them.
Ultimately, our biggest challenge was figuring out how to build a timber home in the Australian bush, on a steep site, within a high-risk flame zone.
By responding to those conditions and keeping the design simple, we created a home that works for our family and its surroundings.